You are viewing all VT listings NH Homes on or Near a Golf Course between $0 and $30000000 dollars.
New Listing!
![Pittsford VT Home for sale $$350,000 $306 per sq.ft.]()

$350,000 $306 per sq.ft. Pittsford VT Home »
3 Beds | 2 Baths | Total Sq. Ft. 2288 | Acres: 5.7Tuesday Aug 4, 2026
Description: Set on 5.7 acres with mountain views, this well-maintained home sits nicely above the sprawling property, with a terrific front deck that's the perfect spot to sit back, take it all in, and enjoy the sunsets. Inside, you'll find hardwood floors, a comfortable living room with fireplace, and the convenience of an attached garage. A 16' x 32' shed with electricity makes a great workshop or provides plenty of additional storage. There's ample room for gardening, with established gardens in place, while the basement offers additional space for a rec room, storage, or casual hangout area. Two separate portions of the property offer frontage along Route 7, with potential for subdivision. Just up the road from Proctor-Pittsford Golf Course and Pico & Killington Ski Areas, with Rutland less than 15 minutes to the south and Brandon just minutes to the north! See MLS Property & Listing Details & 59 images.

$450,000 $611 per sq.ft. Plymouth VT Home »
3 Beds | 2 Baths | Total Sq. Ft. 1276 | Acres: 1.73Thursday Jul 30, 2026
Description: Tucked away on a quiet road in Hawk Resort, this charming 3-bedroom, 2-bath mountain retreat offers privacy, warmth, and easy access to Vermont's best four-season recreation. Just under 1,300 square feet, the home is thoughtfully designed to make the most of its inviting spaces, with random-width pine floors, a classic fieldstone fireplace, and abundant windows that bring in natural light and views of the surrounding woods. The open living area flows to a spacious deck, creating the perfect setting for morning coffee, evening gatherings, or simply enjoying the peaceful natural surroundings. Ideally located halfway between Killington Resort and Okemo Mountain Resort, you'll enjoy convenient access to skiing, golf, hiking, mountain biking, and endless outdoor adventure. Nearby lakes offer swimming, kayaking, and fishing, while the charming village of Woodstock is just 30 minutes away for shopping, dining, and exploring. Showings start 8/4. See MLS Property & Listing Details & 34 images. Includes a Virtual Tour

$595,000 $336 per sq.ft. Plymouth VT Home »
Waterfront on Lake Echo2 Beds | 2 Baths | Total Sq. Ft. 1771 | Acres: 0.15
Thursday Jun 18, 2026
Description: Beautifully updated cape in the Okemo lakes region with shared lake frontage on Echo Lake. An inviting walkway from the driveway to the wrap around deck and entry leads to an open living design that embraces entertaining and lake living. Wood floors accentuate the wonderful main level spaces including living room, sitting room, dining room, and updated kitchen and bath. Kitchen updates include cabinetry, tilework, countertops, appliances, and fixtures. A door off the kitchen leads to a shaded grilling and dining area overlooking a gentle stream. An updated three-quarter bath includes a large tiled glass enclosed shower, tile floors, and updated fixtures.The private primary suite occupies the entire top level and features a large bedroom with sitting area, gas fireplace, and built in cabinetry. The primary bath with glass enclosed shower includes built in cabinetry with updated counter as well as updated floor, cabinetry, and fixtures. A separate family room with wood floors on the ground level offers additional living and entertaining space. A spacious guest bedroom features a plank accent wall, updated lighting, and wood floors. A small shed allows for garden and lawn tools as well as all those lake toys! Perfectly centered between Okemo and Killington and less than a 30 minute drive to the iconic village of Woodstock, this well positioned property offers boating, swimming, fishing, skiing, golfing, hiking, dining, shopping, and easy access to Vermont's only national forest! Furnishings negotiable. See MLS Property & Listing Details & 51 images.

$649,000 $252 per sq.ft. Plymouth VT Home »
4 Beds | 4 Baths | Total Sq. Ft. 2578 | Acres: 2.11Friday Jul 10, 2026
Description: Nestled in the desirable Hawk Resort community in Plymouth, Vermont, this spacious 4-bedroom, 4-bath mountain retreat offers the perfect blend of comfort, privacy, and year-round adventure. A welcoming covered entry leads into the main level, where you'll find a thoughtfully designed open floor plan featuring a spacious living room with soaring windows that frame the surrounding woodland, filling the home with natural light. Gather around the impressive stone wood-burning fireplace after a day on the slopes, while the adjoining dining area opens through a glass slider to a private deck, ideal for outdoor dining or simply enjoying the peaceful setting. The well-appointed kitchen, a bedroom, and a full bath complete the main level. Upstairs, the primary suite offers a private ¾ bath and a loft area, while a second bedroom also enjoys its own ¾ bath, providing comfort and privacy for family and guests alike. The walkout lower level expands the living space with a welcoming family room featuring a glass slider to a private patio, creating the perfect spot to relax or entertain. A bunk room and an additional full bathroom make this level ideal for hosting extra guests. Ideally located in Hawk Resort, this home places you just minutes from both Okemo Mountain Resort and Killington Resort, offering exceptional skiing and snowmobiling. During the warmer months, enjoy nearby lakes, golf courses, hiking, mountain biking, and countless outdoor adventures. Whether you're searching for a primary residence, vacation getaway, or investment opportunity, this inviting mountain home is your gateway to the best of Vermont living. Visit the Okemo real estate community today. Taxes are based on town assessment. See MLS Property & Listing Details & 60 images.
New Listing!
![Plymouth VT Home for sale $$950,000 $391 per sq.ft.]()

$950,000 $391 per sq.ft. Plymouth VT Home »
4 Beds | 4 Baths | Total Sq. Ft. 3367 | Acres: 20.15Friday Aug 7, 2026
Description: Set high in Vermont's green hills, this contemporary estate blends architectural sophistication with complete privacy on 20 pristine acres. Southern-facing glass, 18-foot timber-beamed ceilings, and frame-worthy views fill the home with natural light year-round. The sun-drenched great room features cathedral ceilings, rich wood accents, and a sleek Rais wood stove set on slate floors that store passive solar warmth. The open living and dining areas flow to a fully appointed kitchen with down-draft cooktop and direct deck access for effortless indoor-outdoor entertaining. The main-level primary suite offers vaulted ceilings, a dedicated wood stove, and a spa-like bath with whirlpool tub. Above, a dramatic loft walkway under skylights and a 32-foot illuminated cupola connects two serene bedrooms and a full bath. The finished lower level adds a flexible media lounge, office or 5th bedroom, half bath, laundry, and mudroom. Outdoor living shines with a 40-foot screened porch and sundeck overlooking wildflower fields, mature trees, walking trails, and natural streams. The property includes a separate 10-acre section previously perked for a 3-bedroom home - ideal for a guest house or future development. An oversized heated garage accommodates vehicles plus all your mountain gear. Located minutes from Okemo, Killington's Skyeship Gondola, VAST trails, lakes, golf, and the amenities of Ludlow and Woodstock. See MLS Property & Listing Details & 20 images.
New Listing!
![Plymouth VT Home for sale $$4,850,000 $768 per sq.ft.]()

$4,850,000 $768 per sq.ft. Plymouth VT Home »
5 Beds | 6 Baths | Total Sq. Ft. 9153 | Acres: 2.32Monday Aug 17, 2026
Description: SERENA LODGE is a one-of-a-kind private mountain estate where timeless architecture, natural beauty, and the Vermont lifestyle come together to create an extraordinary legacy retreat. Inspired by Rockefeller's famed Adirondack Great Camp, The Point, this nearly 9,000-square-foot residence is nestled on over two acres overlooking a crystal-clear brook, with the gentle sound of cascading waterfalls flowing year-round. Serena Lodge combines the privacy and scale of a standalone mountain estate with the convenience of being part of the established Hawk Mountain Resort community. Through the association, owners benefit from road maintenance, snow removal, emergency services, and property management, making ownership easier and more turnkey, particularly for those enjoying Serena Lodge as a second home. Perfectly positioned for four-season recreation, Serena Lodge is approximately 20 minutes from both Killington and Okemo Resorts, about 30 minutes from the quintessential New England village of Woodstock, and just minutes from championship golf, pristine lakes for swimming, kayaking, scenic trails and fishing. Designed by Daniel Pratt of Robert Carl Williams Architects as a multigenerational retreat, Serena Lodge offers six en-suite bedrooms, including a private primary wing with fireplace, sitting room, and balcony. The spectacular Great Hall forms the heart of the home, with soaring timber beams, a monumental stone fireplace, walls of windows that fill the home with natural light and an open kitchen created for effortless entertaining. Beyond the Great Hall, a loft studio, expansive Adirondack room, family room, workshop, and multiple living spaces provide abundant room for family and friends to relax, connect and enjoy the home in comfort and privacy. See MLS Property & Listing Details & 55 images. Includes a Virtual Tour
New Listing!
![Poultney VT Home for sale $$275,000 $188 per sq.ft.]()

$275,000 $188 per sq.ft. Poultney VT Home »
3 Beds | 2 Baths | Total Sq. Ft. 1466 | Acres: 0.23Thursday Aug 20, 2026
Description: BEAUTIFULL RENOVATED VILLAGE COLONIAL WITH EXCEPTIONAL GARAGE AND WORKSHOP SPACE! This spacious village colonial was fully renovated in 2014, including updated wiring, new insulation, new sheetrock and new roofing. The thoughtfully designed layout offers comfortable living spaces and plenty of room for storage, hobbies, and everyday living. The spacious kitchen features a convenient breakfast counter and ample dining space, making it a welcoming gathering area. The first-floor primary bedroom includes a private bathroom and dual closets. A mudroom entry with built-in storage provides a practical transition into the home, while the main level also offers a bonus room and laundry area. The living room is conveniently located just off the kitchen, creating an easy functional flow. Upstairs, you'll find two additional bedrooms and a full bathroom with a double-sink vanity. The property also offers exceptional garage and workshop space. An attached barn style garage provides convenient access to the home, while a detached 25' x 30' steel garage features automatic doors, 220 -amp power, a frost-free water pump, and a workshop in the rear- ideal for projects, hobbies or additional storage. Enjoy outdoor living with a beautiful front patio accented by a stone flower bed, plus a private patio behind the garage that's perfect for morning coffee or relaxing quiet evenings. A well-maintained home with generous living space, excellent storage, versatile garage facilities, and inviting outdoor areas. Close to Lake St. Catherine, close to hiking/biking trails, close to golf course, close to snowmobile trails. See MLS Property & Listing Details & 41 images.
New Listing!
![Proctor VT Home for sale $$215,000 $119 per sq.ft.]()

$215,000 $119 per sq.ft. Proctor VT Home »
5 Beds | 3 Baths | Total Sq. Ft. 1809 | Acres: 0.36Wednesday Aug 26, 2026
Description: Discover a great opportunity at 31-33 Gorham Bridge Road in the scenic town of Proctor. This two-unit property offers flexibility for investors, owner-occupants, or those looking for additional living space under one roof. With approximately 1,809 finished square feet, the duplex includes a spacious 3-bedroom, 2-bath unit and a 2-bedroom, 1-bath unit, providing a versatile layout with plenty of possibilities. Set on 0.36 acres, the property enjoys a pleasant setting with mountain views and a spacious yard surrounded by the natural beauty of Vermont. The home features a slate roof, public water and sewer, oil-fired forced air heat, wall air conditioning units, and a full basement offering additional storage. An enclosed front porch provides a comfortable spot to relax and enjoy the surrounding scenery. Proctor offers the charm of a small Vermont community while keeping everyday conveniences within easy reach. Outdoor enthusiasts will appreciate nearby Beaver Pond, the Carriage Trails, local hiking opportunities, the Proctor Pool, and the town's ice and roller skating rink. The community is also rich in history, with local landmarks such as the Vermont Marble Museum, the iconic Marble Bridge, and Wilson Castle. The Proctor Free Library, parks, recreational programs, and local schools add to the town's welcoming atmosphere. For additional shopping, dining, entertainment, and services, Rutland is conveniently accessible while outdoor recreation, skiing, golf, and countless Green Mountain adventures are all within reach. Whether you're looking to expand your investment portfolio or occupy one unit while making use of the second, this Proctor duplex offers plenty of potential in a scenic and convenient location. See MLS Property & Listing Details & 42 images.

$250,000 $462 per sq.ft. Randolph VT Home »
Price Change! Reduced by $25,000 down 10% on July 27th 2026
1 Beds | 1 Baths | Total Sq. Ft. 541 | Acres: 10.4
Tuesday Jun 23, 2026
Description: Cozy Log home on 10.4 Beautiful Acres in Randolph VT. Built in 2021 this adorable tiny log home offers modern construction with rustic charm on 10.4 private acres. A beautiful brook runs along the property creating the perfect peaceful setting. The home features one bedroom, a loft, and a full basement, making it ideal for anyone looking for a low maintenance home, weekend getaway, or a Vermont retreat. Located just minutes from shopping, schools, the hospital, a Golf course and directly adjacent to the vast snowmobile trail. You'll enjoy year-round recreation with hiking, biking, snowmobiling, and more right outside your door. Randolph is a vibrant cultural and geographic hub nestled in the Green Mountains just off of I-89. It perfectly blends a nostalgic New England main street with a thriving arts scene, incredible mountain biking, and the deep-rooted charm that makes Vermont so special. If you're looking for privacy, simplicity, and the best of Vermont living, this property is a must see. See MLS Property & Listing Details & 20 images.

$2,195,000 $414 per sq.ft. Reading VT Home »
5 Beds | 5 Baths | Total Sq. Ft. 7374 | Acres: 141Monday May 25, 2026
Description: Perched on a private hilltop and surrounded by nature, this stunning recently renovated home offers over 141 acres of open and wooded land enrolled in Vermont's Current Use Forestry Program. Thoughtfully designed by Beilman Design, the residence features gracious living spaces filled with natural light and an exceptional floor plan ideal for entertaining. The handsome chef's kitchen is appointed with high-end stainless steel appliances, beautiful countertops, and an exquisite walk-in pantry dedicated to preparation and storage. A spacious guest suite includes two bedrooms and a comfortable sitting area, while the finished lower level offers an additional recreation room with a fireplace. The luxurious primary suite features oversized walk-in closets and a gas fireplace that adds warmth and ambiance. Enjoy the peaceful surroundings from the lovely screened porch or the expansive covered porch overlooking the sweeping lawn and natural landscape. Offering three levels of refined living, the property also includes a large oversized barn for storage, a generator, and a driveway alarm system. Conveniently located with easy access to GMHA, skiing, championship golf, and exceptional fishing, this private retreat presents outstanding potential for a family compound or countryside getaway. Landscaping plans are available. See MLS Property & Listing Details & 55 images.

$259,000 $108 per sq.ft. Rutland City VT Home »
4 Beds | 4 Baths | Total Sq. Ft. 2397 | Acres: 0.37Tuesday Jun 30, 2026
Description: Versatility is the name of the game with this turnkey four-bedroom, two-and-three-quarter-bath property that wears many hats beautifully. Whether you're dreaming of a spacious single-family residence, a multi-family income generator, or a thriving short-term rental venture, the flexibility here is genuinely rare--and the heavy lifting has already been done for you. Move right in without lifting a paintbrush. Everything is ready to go, which means you can start living, hosting, or earning from day one. The proven vacation-rental potential makes this an especially smart play for buyers who appreciate a property that pays its own way while you enjoy the perks of Vermont ownership. Step outside and the appeal only deepens. A generous lot offers room to garden, gather, or simply breathe, while convenient parking keeps everyday comings and goings refreshingly hassle-free. At a price point designed to turn heads, this is the kind of value that makes savvy shoppers do a double take. Location seals the deal. Pine Hill Park sits practically around the corner, rewarding hikers and bikers with miles of wooded trails. Golfers can tee off at the nearby Rutland Country Club, and peace of mind comes easy with Rutland Regional Medical Center close by. When winter arrives, the legendary slopes of Killington Resort are roughly twenty minutes away, and the local train station keeps regional travel simple. Opportunity, comfort, and income potential rarely arrive in one tidy package. Time to seize the moment and schedule your showing today. *294 West Street is also available for sale and both properties could be purchased together at a discounted price. See MLS Property & Listing Details & 21 images.

$399,500 $176 per sq.ft. Springfield VT Home »
4 Beds | 2 Baths | Total Sq. Ft. 2264 | Acres: 1.2Monday Jul 28, 2025
Description: No words describe this property better than peaceful, rural, convenient and historic. Throughout its long life, the top of Elm Hill exudes country. The rugged stone walls, lower barn, tool shed and upper barn reveal an agricultural past. The upper barn has been converted to a 2-car garage and workshop, complete with a half-ton hoist. The upstairs hayloft (attic type storage) is easily accessible by stairs in the back and double doors on the front. The carriage port has been enclosed to store wood for the Defiant woodstove in the sitting room, adjoining the kitchen. On the south side are a five-tree apple orchard and a garden plot each producing for residents and neighbors alike. Sunshine and natural light define the yard, the views and interior, Foundation plantings thrive in the morning sun. The back hills and fields light up in midday and evening sun. During foliage, the hills across the valley blaze in the sunset. Multiple windows flood the house interior with natural light. Convenience doesn't negate peace. A mere mile from the town central square, where one will find a variety of unique shops, restaurants and even a movie theatre. The house is but a 1.1 mile from the shopping plaza and 1.5 miles from the hospital and with a golf course, ski areas and multiple hiking venues nearby, one can easily get back to nature. In the early morning and evening turkey and deer come from the back hill to feed in the adjoining meadows as well as a variety of colorful songbirds to enjoy. A classic post and beam 4 bedroom, 2 bath home on 1.2 acres was built by James Litchfield when he settled the top of Elm Hill. The original axe-cut post and sturdy beams exposed on the main floor living room, dining room and office attest to its structure and history. Since the first family made this their home in the early 1790s, it has sheltered and nurtured eight families of several generations each. Yours can be the next family to make history here. Come experience the peaceful setting. See MLS Property & Listing Details & 54 images.

$475,000 $313 per sq.ft. Springfield VT Home »
Price Change! Reduced by $50,000 down 11% on July 12th 2026
Waterfront on Pond
3 Beds | 3 Baths | Total Sq. Ft. 2680 | Acres: 7.5
Friday Apr 17, 2026
Description: MOTIVATED SELLERS just adjusted the price significantly!!! Sweet property with 7.5 acres, great pond, quiet setting and private. This could be your escape to your own peaceful, homestead. Set on 7.5 acres of wooded and open land this property is truly a respite from the stresses of the world. This multi-level 3-bedroom, 3 bath home offers convenience and options. The spacious living room with hardwood floors leads to a large eat-in kitchen with ample storage and room for an island if desired. Step into the Family room or a large dining room with access to one of the decks overlooking the pond. The primary bedroom on the third level has a convenient 3/4 bathroom as well as a deck to again enjoy the views of wildlife and the pond. An additional second floor bedroom also enjoys a deck to enjoy the view and wildlife. A full bathroom is convenient on level 3. On the lower level a large family/game room awaits with a wood stove to keep you warm on those chilly nights and offers full access to the back acreage. In addition, a 3rd bedroom and full bath/laundry room make this a true family home. Wait, there is more, an oversize 2 car garage, heated, for those cool nights, and also an attached work shed, for all the woodworking or hobbies one might enjoy, as well as 1/4 bath for convenience. Over the garage an open concept apartment features living room, kitchen, 1 bedroom and bath. It has been used as a rental, which one could continue or perhaps use as a guesthouse or Air B&B. The pond is a bonus and ready for enjoyment during the summer months. The property is located with easy access to Springfield and Chester for all your shopping, medical and recreation needs. Hiking, golfing, skiing, entertainment, movie theatre, arts and more. See MLS Property & Listing Details & 24 images.
New Listing!
![Stamford VT Home for sale $$159,900 $104 per sq.ft.]()

$159,900 $104 per sq.ft. Stamford VT Home »
5 Beds | 1 Baths | Total Sq. Ft. 1534 | Acres: 1.1Tuesday Aug 18, 2026
Description: Bring your imagination to this over 1500 sq. ft. home and let it go wild ! Take this New England farmhouse to the next level! 5 BEDROOMS! Two down and 3 up make this a terrific opportunity. Level 1.1 acre lot with attached shed and small outbuilding for storage or projects. Easy access, close to downtown and Stamford Elementary school. Stamford Golf & Country Club is around the corner, and skiing is a short drive away! Just 10 minutes to North Adams, and under 30 minutes to Whitingham, VT. Perfect location, and perfect price to turn this into the home you've been waiting for. See MLS Property & Listing Details & 10 images.
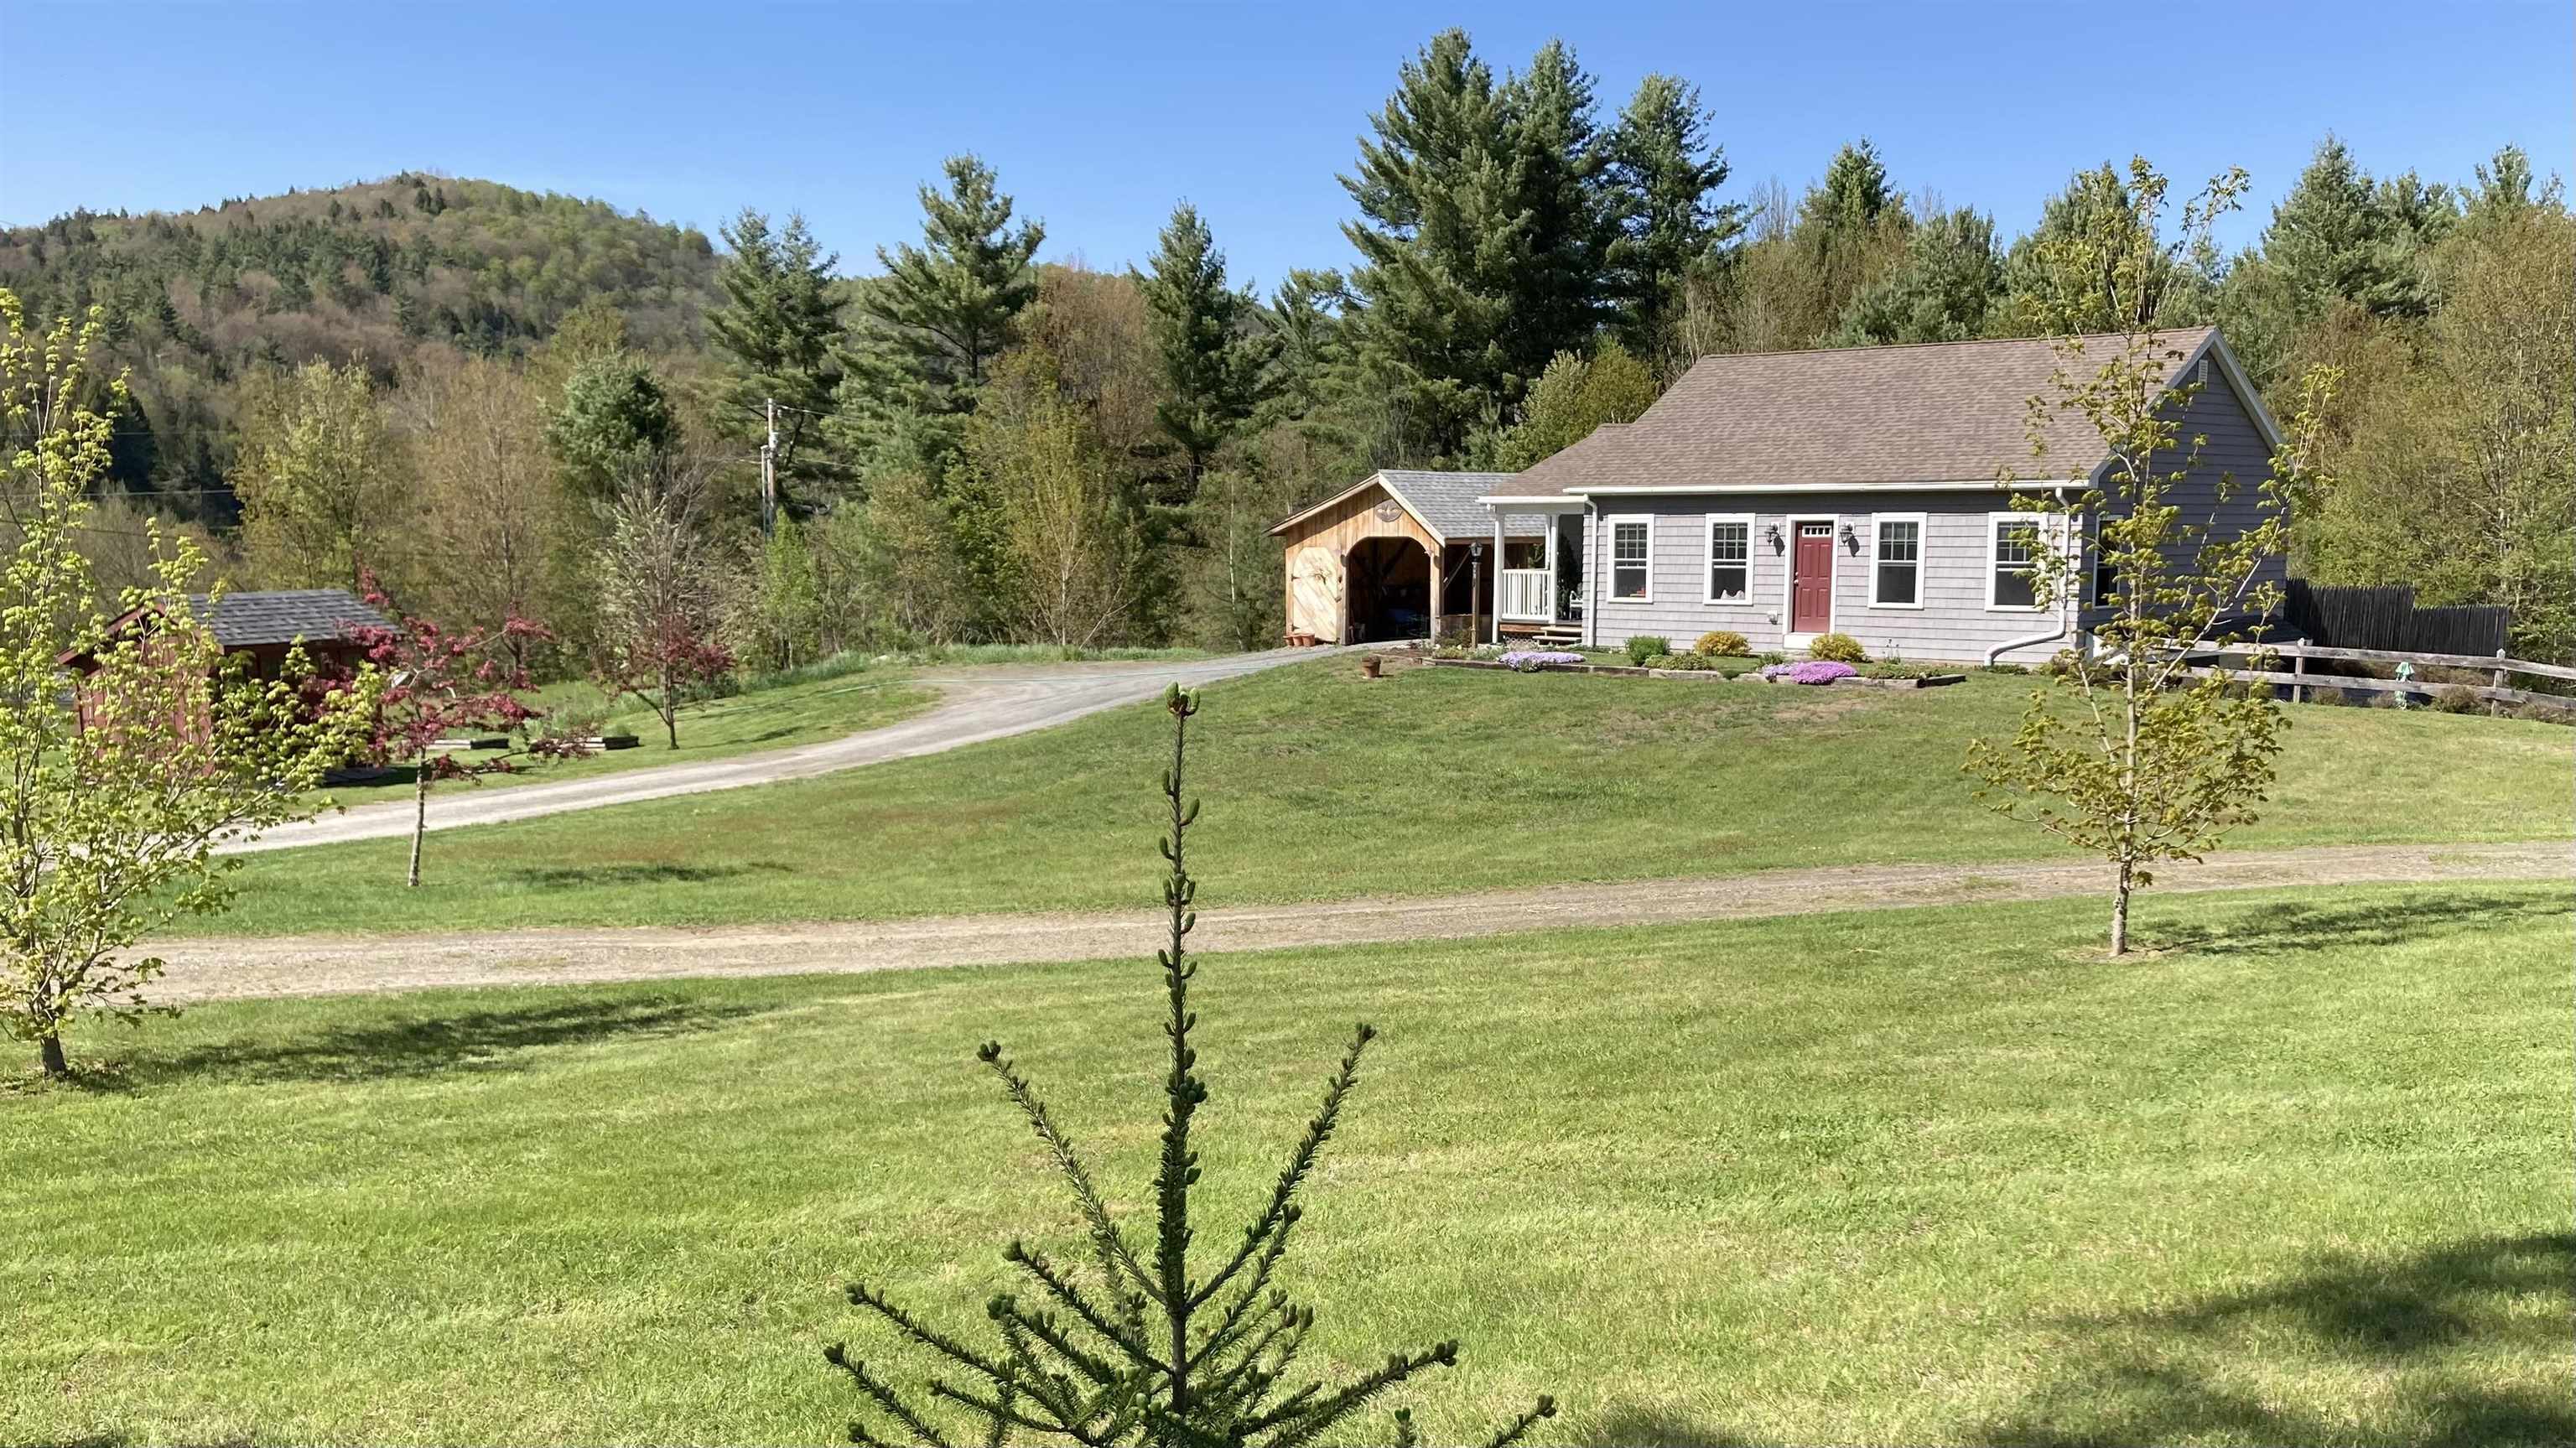
$424,500 $386 per sq.ft. Stockbridge VT Home »
2 Beds | 3 Baths | Total Sq. Ft. 2200 | Acres: 3.2Monday Dec 15, 2025
Description: EXTRA ACRE! EXTRA VALUE. PROPERTY NOW INCLUDES one more acre than previously listed. Take a look at this home in central Vermont- close to the premier Killington Mountain Ski Resort. This property is on an open 3 acre lot with plenty of sun and space for pets, gardens, greenhouses or farm animals. This Stockbridge home has an in-law apartment below- accessible by a separate driveway. It provides options for extended family, short or long term renters or vacationers, and allows space to spread out or mom and pop to have privacy. While technically it's a 2 bedroom, the layout could accommodate 6-8 with a little creativity. Or make it your forever home in the heart of Vermont with small towns Stockbridge and Rochester providing quality living: Summer tubing and river activities, hiking the Green Mountains, golf, local food and art scenes, Mad River, Sugarbush and Killington ski resorts- there is a lot to do in Vermont! Tenant occupied, please provide 12 hour notice for showings. Some of the room pictures are virtually staged. See MLS Property & Listing Details & 42 images.
